1325 S WESTHAVEN Drive, Oshkosh, WI 54904, WI 54904
- $425,000
- 5
- BD
- 4
- BA
- 2,868
- SqFt






- List Price
- $425,000
- Status
- ACTIVE-NO OFFER
- MLS#
- 50330921
- Bedrooms
- 5
- Bathrooms
- 4
- Full-baths
- 4
- Sq. Ft
- 2,868
- Acres
- 0.31
- Municipality
- City of Oshkosh
Property Description
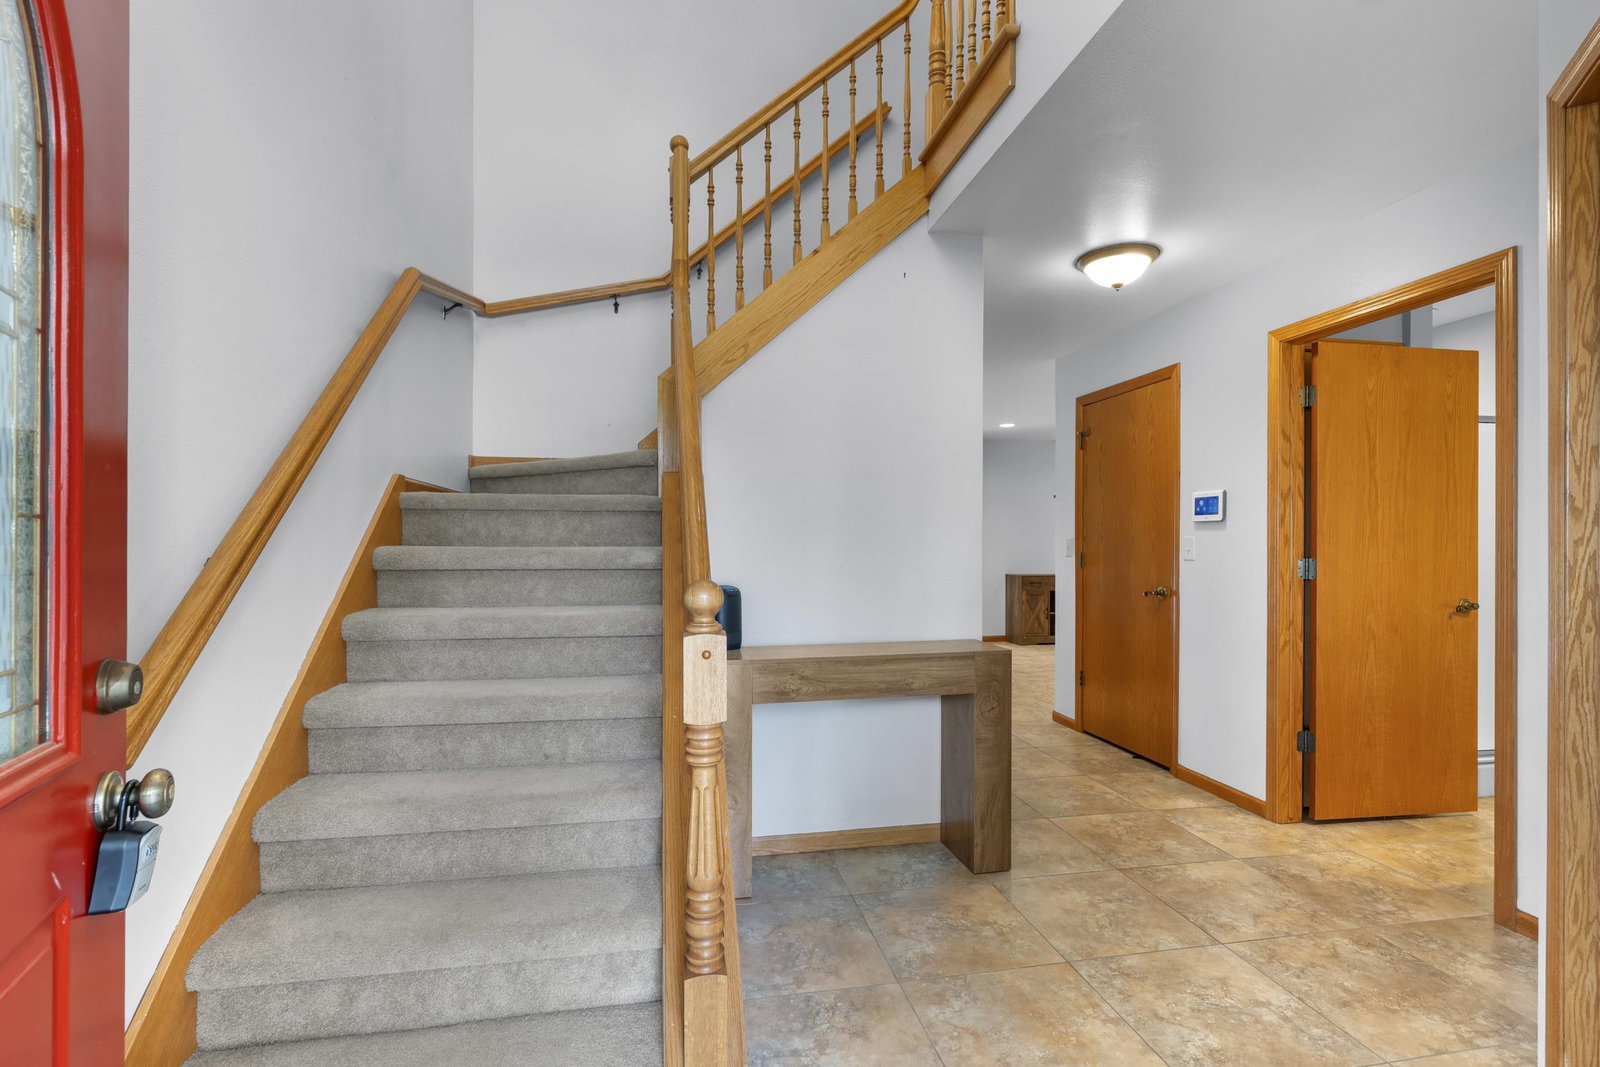
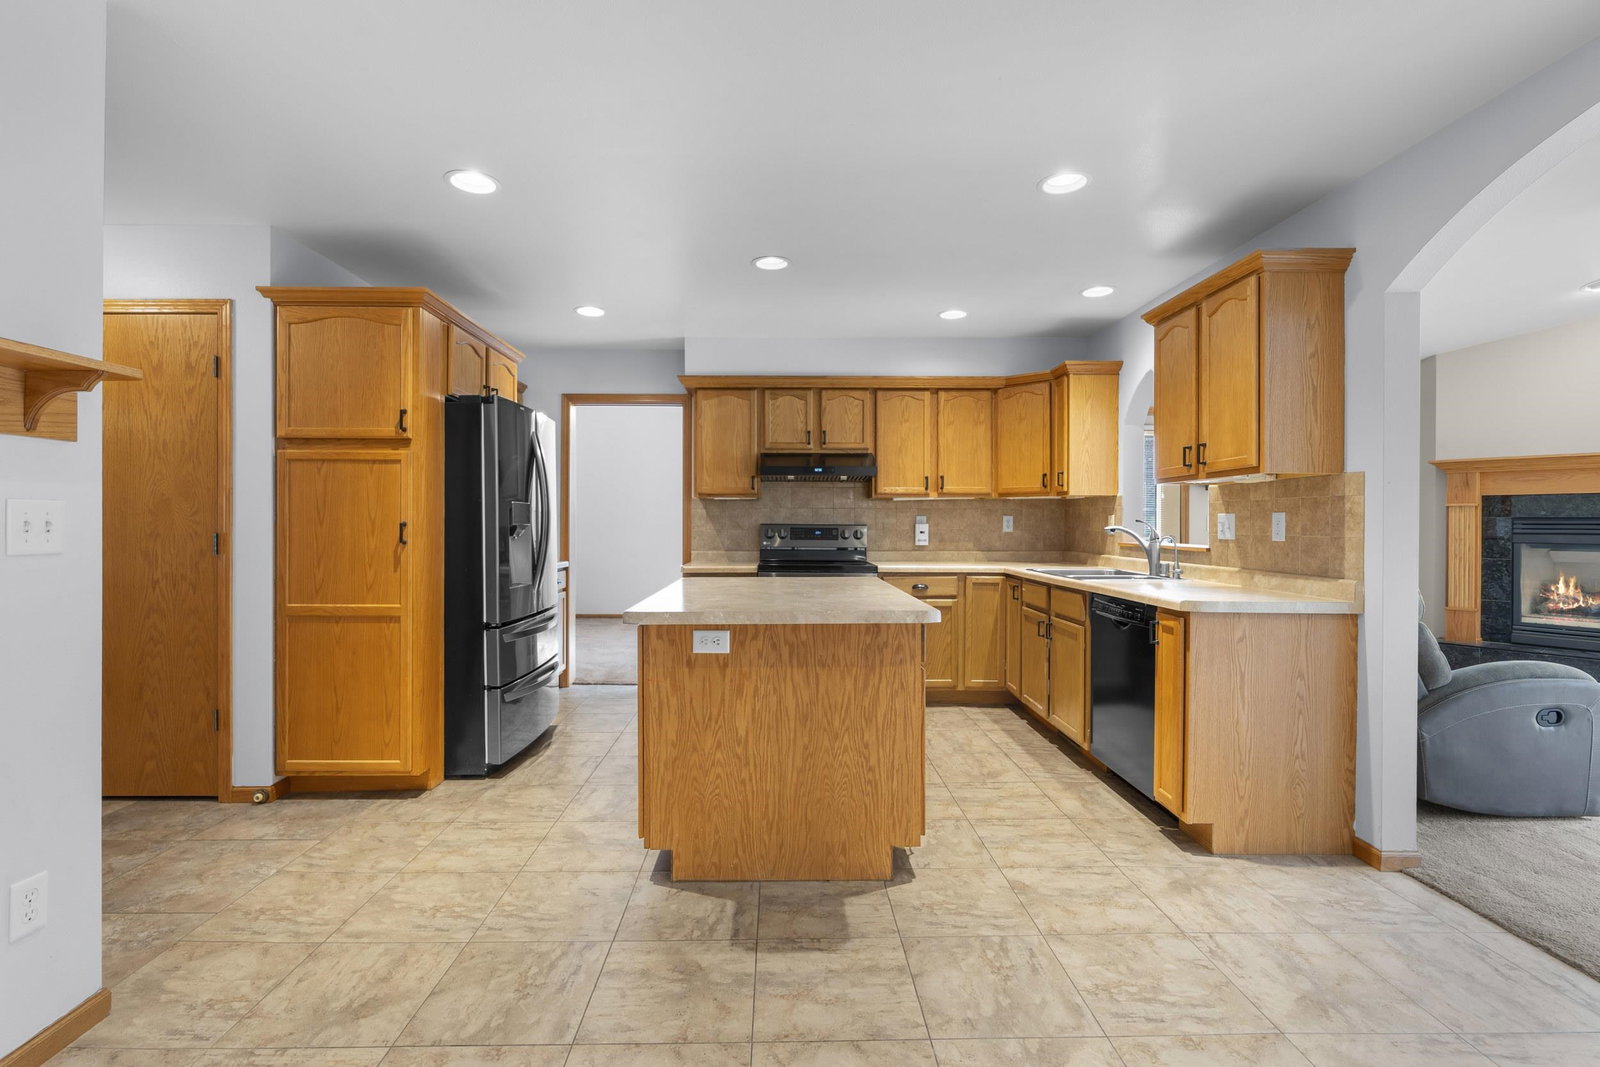
FIVE BEDROOMS + A MAIN-FLOOR PRIMARY IN WESTHAVEN GOLF COMMUNITY! This is a floor plan that gives you room to spread out, with 5 bedrooms, 4 full baths and a dedicated home office all above grade. The main level centers around a spacious eat-in kitchen with island, walk-in pantry and plenty of storage, opening to the family room with gas fireplace and patio access. The primary suite is also on the main floor with a large walk-in closet, dual sinks, jetted tub and separate shower. A full bath, office and laundry round out the first floor. Upstairs is where this layout really stands out; four generously sized bedrooms with connecting baths giving everyone their own space. The unfinished basement leaves plenty of room for storage or future finished space.
/u.realgeeks.media/therussteam/Ace_Realty_LLC_dba_CENTURY_21_Ace_Realty_&_Listings.jpg)
Additional Information
- Style
- 2 Story
- Garage Spaces
- 2
- Foundation
- Poured Concrete
- Basement
- Crawl Space, Full, Sump Pump
- Fireplaces
- Gas, One
- Water
- Public
- Sewer
- Public Sewer
Courtesy of RE/MAX 24/7 Real Estate, LLC
Office: 920-734-0247
Mortgage Calculator
Information received from other 3rd parties: All information deemed reliable but not guaranteed and should be independently verified. All properties are subject to prior sale, change, or withdrawal. Neither listing broker nor Century 21 Ace Realty nor RANW MLS shall be responsible for any typographical errors, misinformation, misprints, and shall be held totally harmless.
Copyright 2026 – RANW MLS – All Rights Reserved.
Last updated .
Information provided exclusively for consumers' personal, non-commercial use, not to be used for any purpose other than to identify prospective properties consumers may be interested in purchasing.
IDX Data Source: RANW MLS
Listings courtesy of RANW MLS as distributed by MLS GRID. Based on information submitted to the MLS GRID as of . All data is obtained from various sources and may not have been verified by broker or MLS GRID. Supplied Open House Information is subject to change without notice. All information should be independently reviewed and verified for accuracy. Properties may or may not be listed by the office/agent presenting the information.